
75 Magee Avenue Mill Valley, CA 94941
Listing Courtesy of: BAREIS / Listed By: Joshua Deitch, Coldwell Banker Realty

  75 Magee Avenue Mill Valley, CA 94941

Active (2 Days)
$2,495,000 (USD)
3
BED
3
BATH
3,046
SQFT

Description

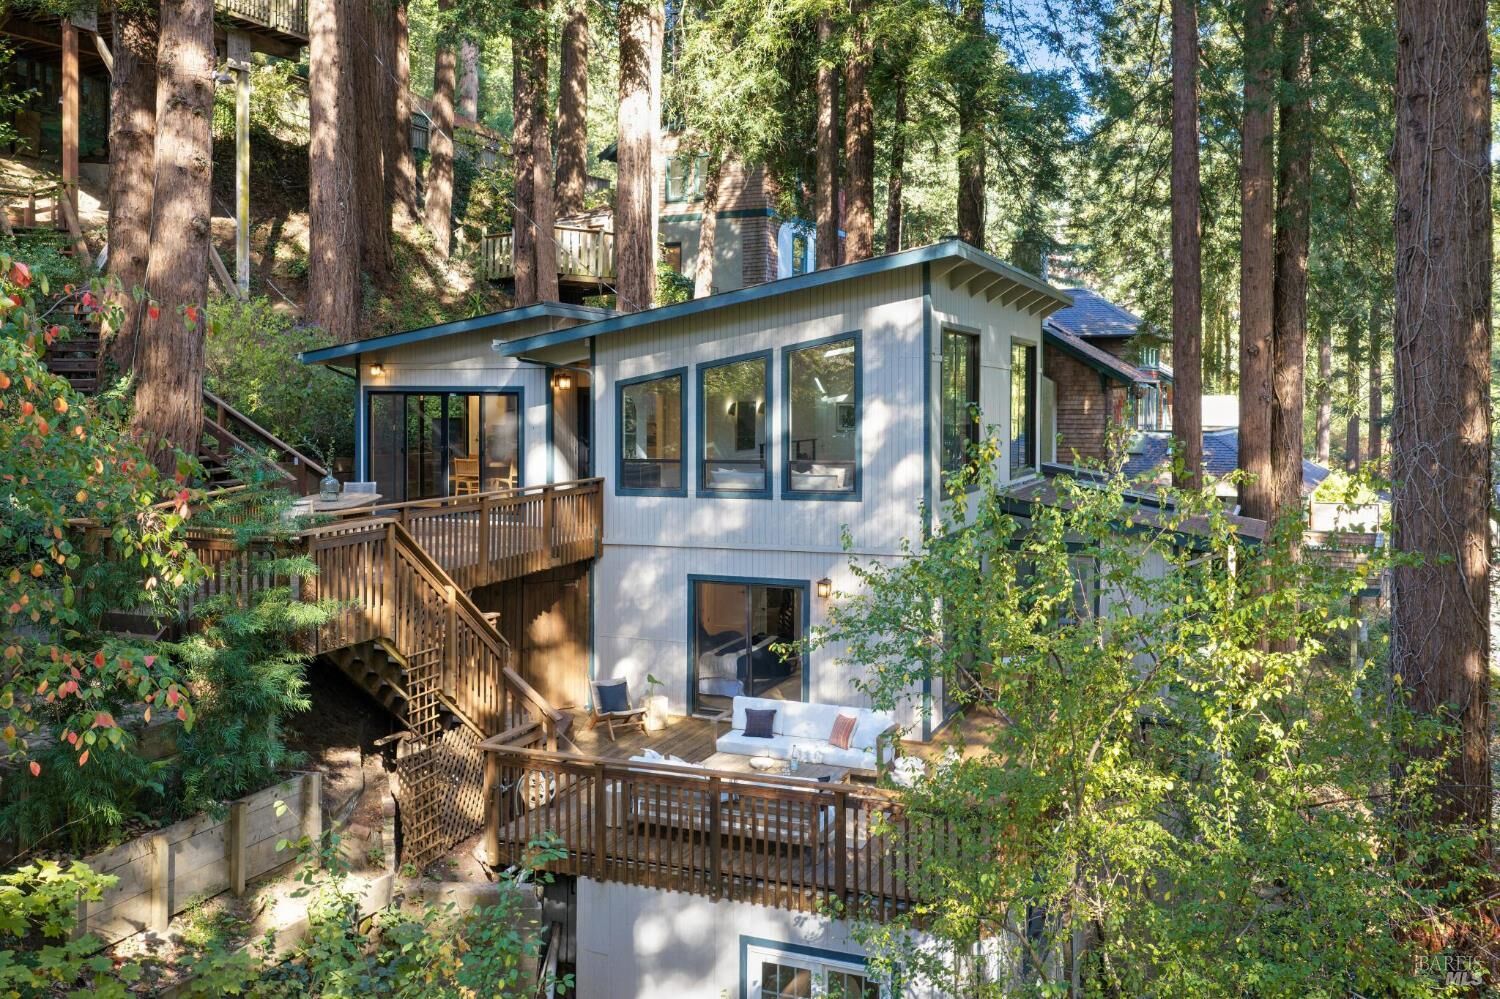
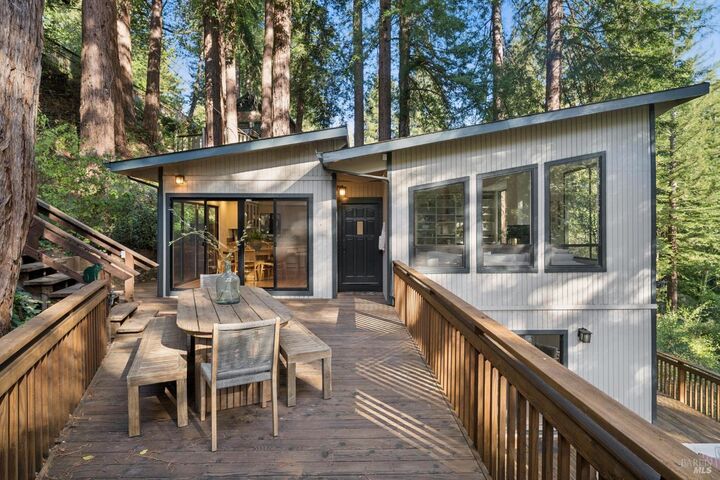
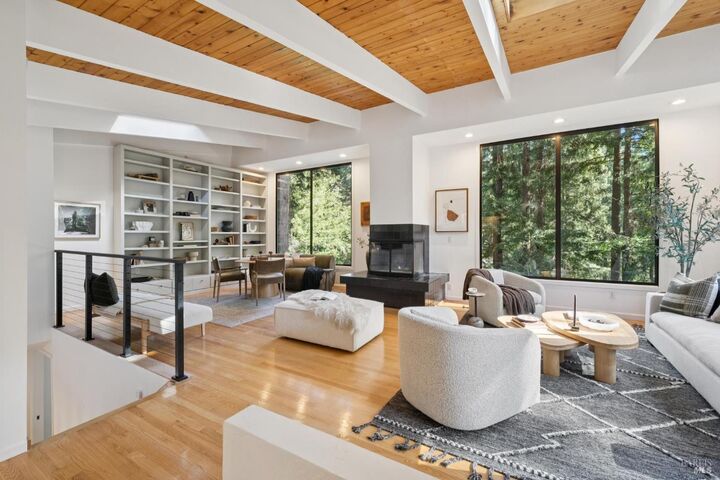
Surrounded by the beautiful redwoods in Mill Valley's Blithedale Canyon, 75 Magee offers a peaceful, private setting just minutes from downtown. This distinctive multi-level home pairs dramatic living spaces with expansive canyon views, and decks extending from every level to connect the interiors with the natural surroundings. Vaulted ceilings, hardwood floors, and floor-to-ceiling windows define the main level, where a large open living area centers around a fireplace. The remodeled kitchen features granite countertops, freshly painted cabinetry, bar seating, and a dining space opening to decks on two sides, creating an inviting space for everyday meals and entertaining. The second level includes a comfortable family room with built-in bookshelves and window seating, along with an office space and the primary bedroom. A remodeled bathroom with marble tile, dual vanity, and soaking tub complements this level. Three additional rooms on the lower level offer flexibility for bedrooms, an additional home office space, or a combination of both. Throughout the home, doors open to refinished redwood decks overlooking the canyon and towering trees. These outdoor spaces offer room to gather, unwind, and enjoy the quiet of the redwoods. Nearby trails invite exploration, while downtown Mill Valley's shops, restaurants, and community life remain close at hand. It is a home that brings together the privacy of canyon living and the connection to town that makes Mill Valley so special.

MLS #:
326086368
Lot Size
9,901 SQFT
Type
Single-Family Home
Year Built
1925
Views
Forest
County
Marin County

Listed By

Joshua Deitch, DRE #01902477 CA, Coldwell Banker Realty
Source
BAREIS
Last checked Oct 15 2026 at 11:42 AM GMT+0000
Bathroom Details
  • Full Bathrooms: 2
  • Half Bathroom: 1
Kitchen
  • Skylight(s)
  • Island
  • Dishwasher
  • Double Oven
  • Free Standing Refrigerator
  • Gas Cook Top
  • Pantry Cabinet
Lot Information
  • Other
Property Features
  • Fireplace: Living Room
  • Fireplace: 1
Heating and Cooling
  • Central
  • None
Pool Information
  • No
Utility Information
  • Utilities: Public
  • Sewer: Public Sewer
Garage
  • Detached
  • Deck
  • Uncovered Parking Spaces 2+
Stories
  • 3
Living Area
  • 3,046 sqft
Location
   
Calculate drive times to this property
 
Powered by INRIX® Drive Time

Powered by Walk Score®

Estimated Monthly Mortgage Payment

*Based on Fixed Interest Rate withe a 30 year term, principal and interest only

Listing price
Down payment
%
Interest rate
%
Mortgage calculator estimates are provided by Coldwell Banker Real Estate LLC and are intended for information use only. Your payments may be higher or lower and all loans are subject to credit approval.
Disclaimer: Listing Data © 2026 Bay Area Real Estate Information Services, Inc. All Rights Reserved. Data last updated: 10/15/26 04:42
